

Why cost per square metre is useful — and where it misleads
If you are budgeting for a loft conversion, cost per square metre (cost per m²) is the quickest sanity check you have. Divide a builder's quote by the usable floor area it creates and you can compare two very different quotes like-for-like, and test whether a headline price is realistic before you spend money on drawings.
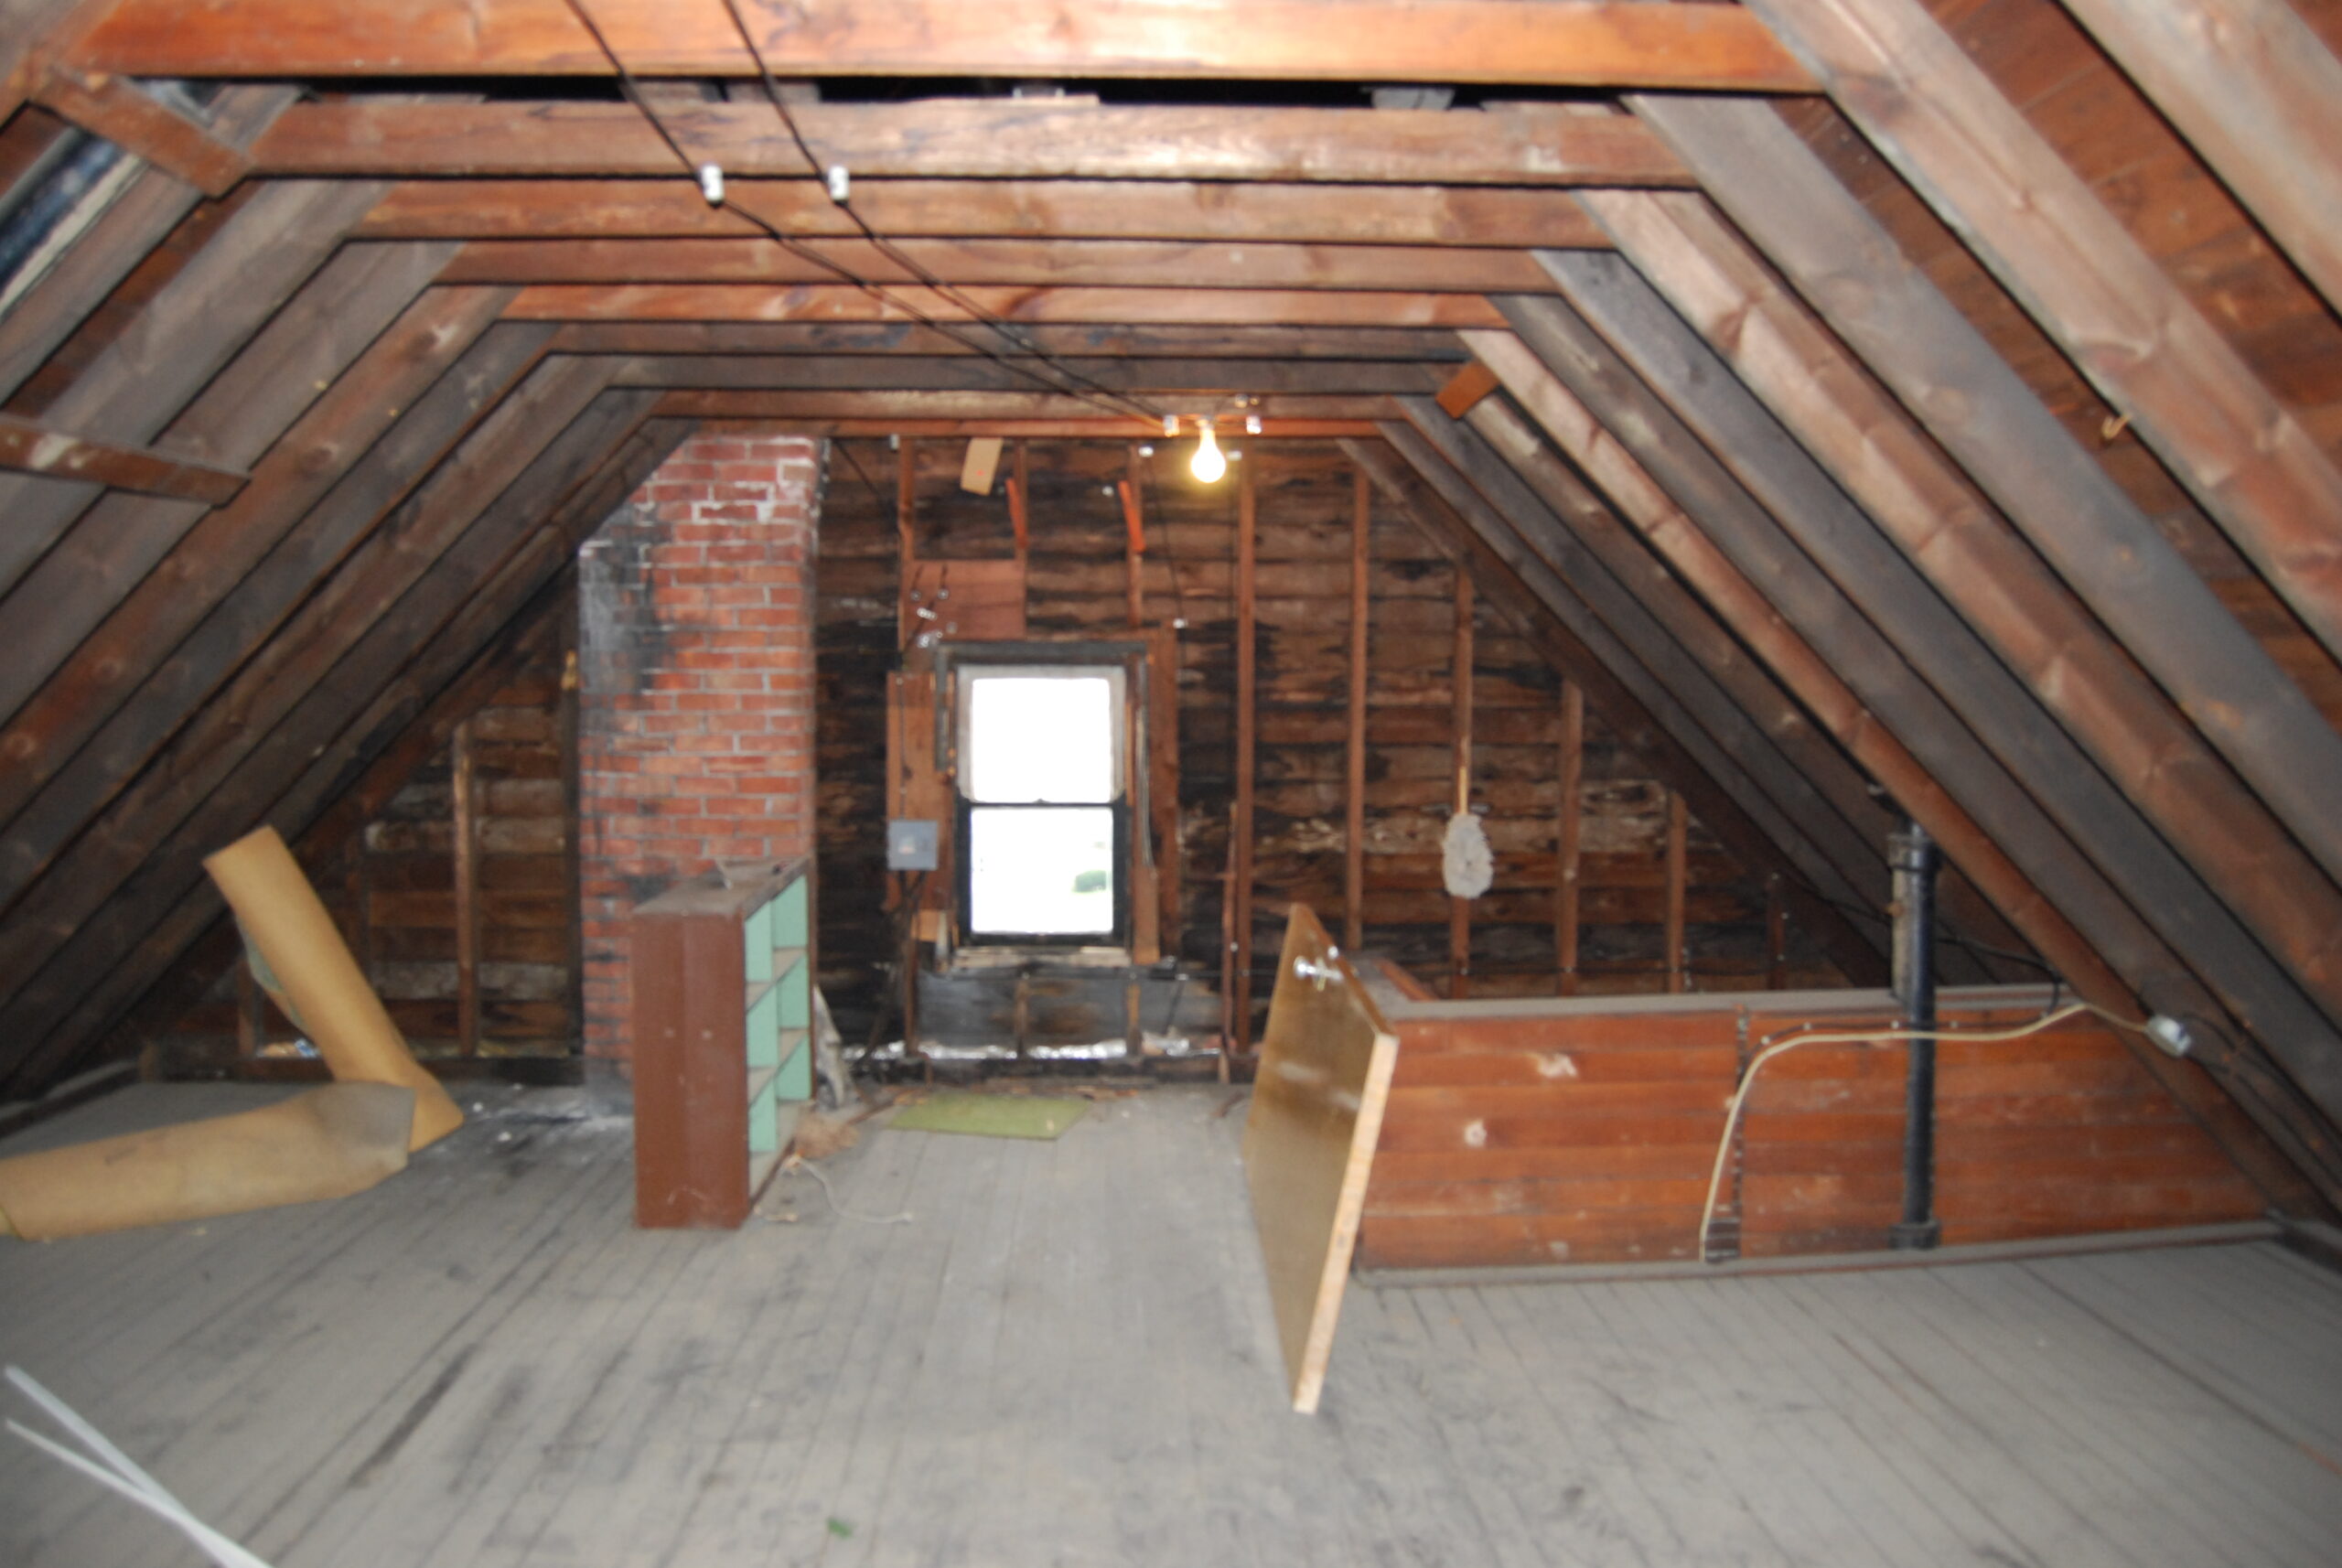
But it is a check, not a quote. A square metre of a simple rooflight conversion is not the same product as a square metre of a mansard with a new staircase, an en-suite and steel beams: the first leaves the roof shape untouched, the second rebuilds much of it. That is why 2026 guides disagree — some quote build cost only (excluding VAT and fees), others an all-in price, and some divide by total footprint rather than usable floor area.
This guide uses the ranges published by UK cost guides in 2026 — principally Checkatrade (updated March 2026), the HomeOwners Alliance, and several UK loft specialists — and shows where they agree, where they diverge, and how to use the per-square-metre figure properly. Treat every figure here as a budgeting range, not a price for your roof.
The headline figures: cost per square metre by conversion type
The most consistent, like-for-like published dataset is Checkatrade's March 2026 guide, which prices a typical 30 m² loft. Its averages work out as follows:
| Conversion type | Average total (30 m²) | Cost per m² | Typical range |
| Velux / rooflight | £27,500 | around £920 | £22,500–£30,000 |
| Dormer | £50,000 | around £1,670 | £40,000–£60,000 |
| Hip-to-gable | £60,000 | around £2,000 | £50,000–£70,000 |
| Mansard | £65,000 | around £2,170 | £50,000–£80,000 |
| Modular / prefabricated | £45,000 | around £1,500 | £30,000–£60,000 |
| Shell only (unfinished) | £30,000 | around £1,000 | £22,500–£37,500 |
Other 2026 guides agree on totals but spread wider per square metre — roughly £1,200 to £3,000 all-in once stairs, bathroom and decoration are included. The spread is real: a guide quoting £700–£1,100 per m² for a rooflight conversion is likely quoting a smaller scope, while a London firm quoting £2,800–£4,200 per m² for a dormer is pricing prime-London labour and a higher specification, sometimes before VAT and fees.
For a standard conversion outside London, budget roughly £1,000–£2,200 per m² depending on type, using the table above as your starting point.
What each type actually buys you
Velux / rooflight conversion: around £920 per m²
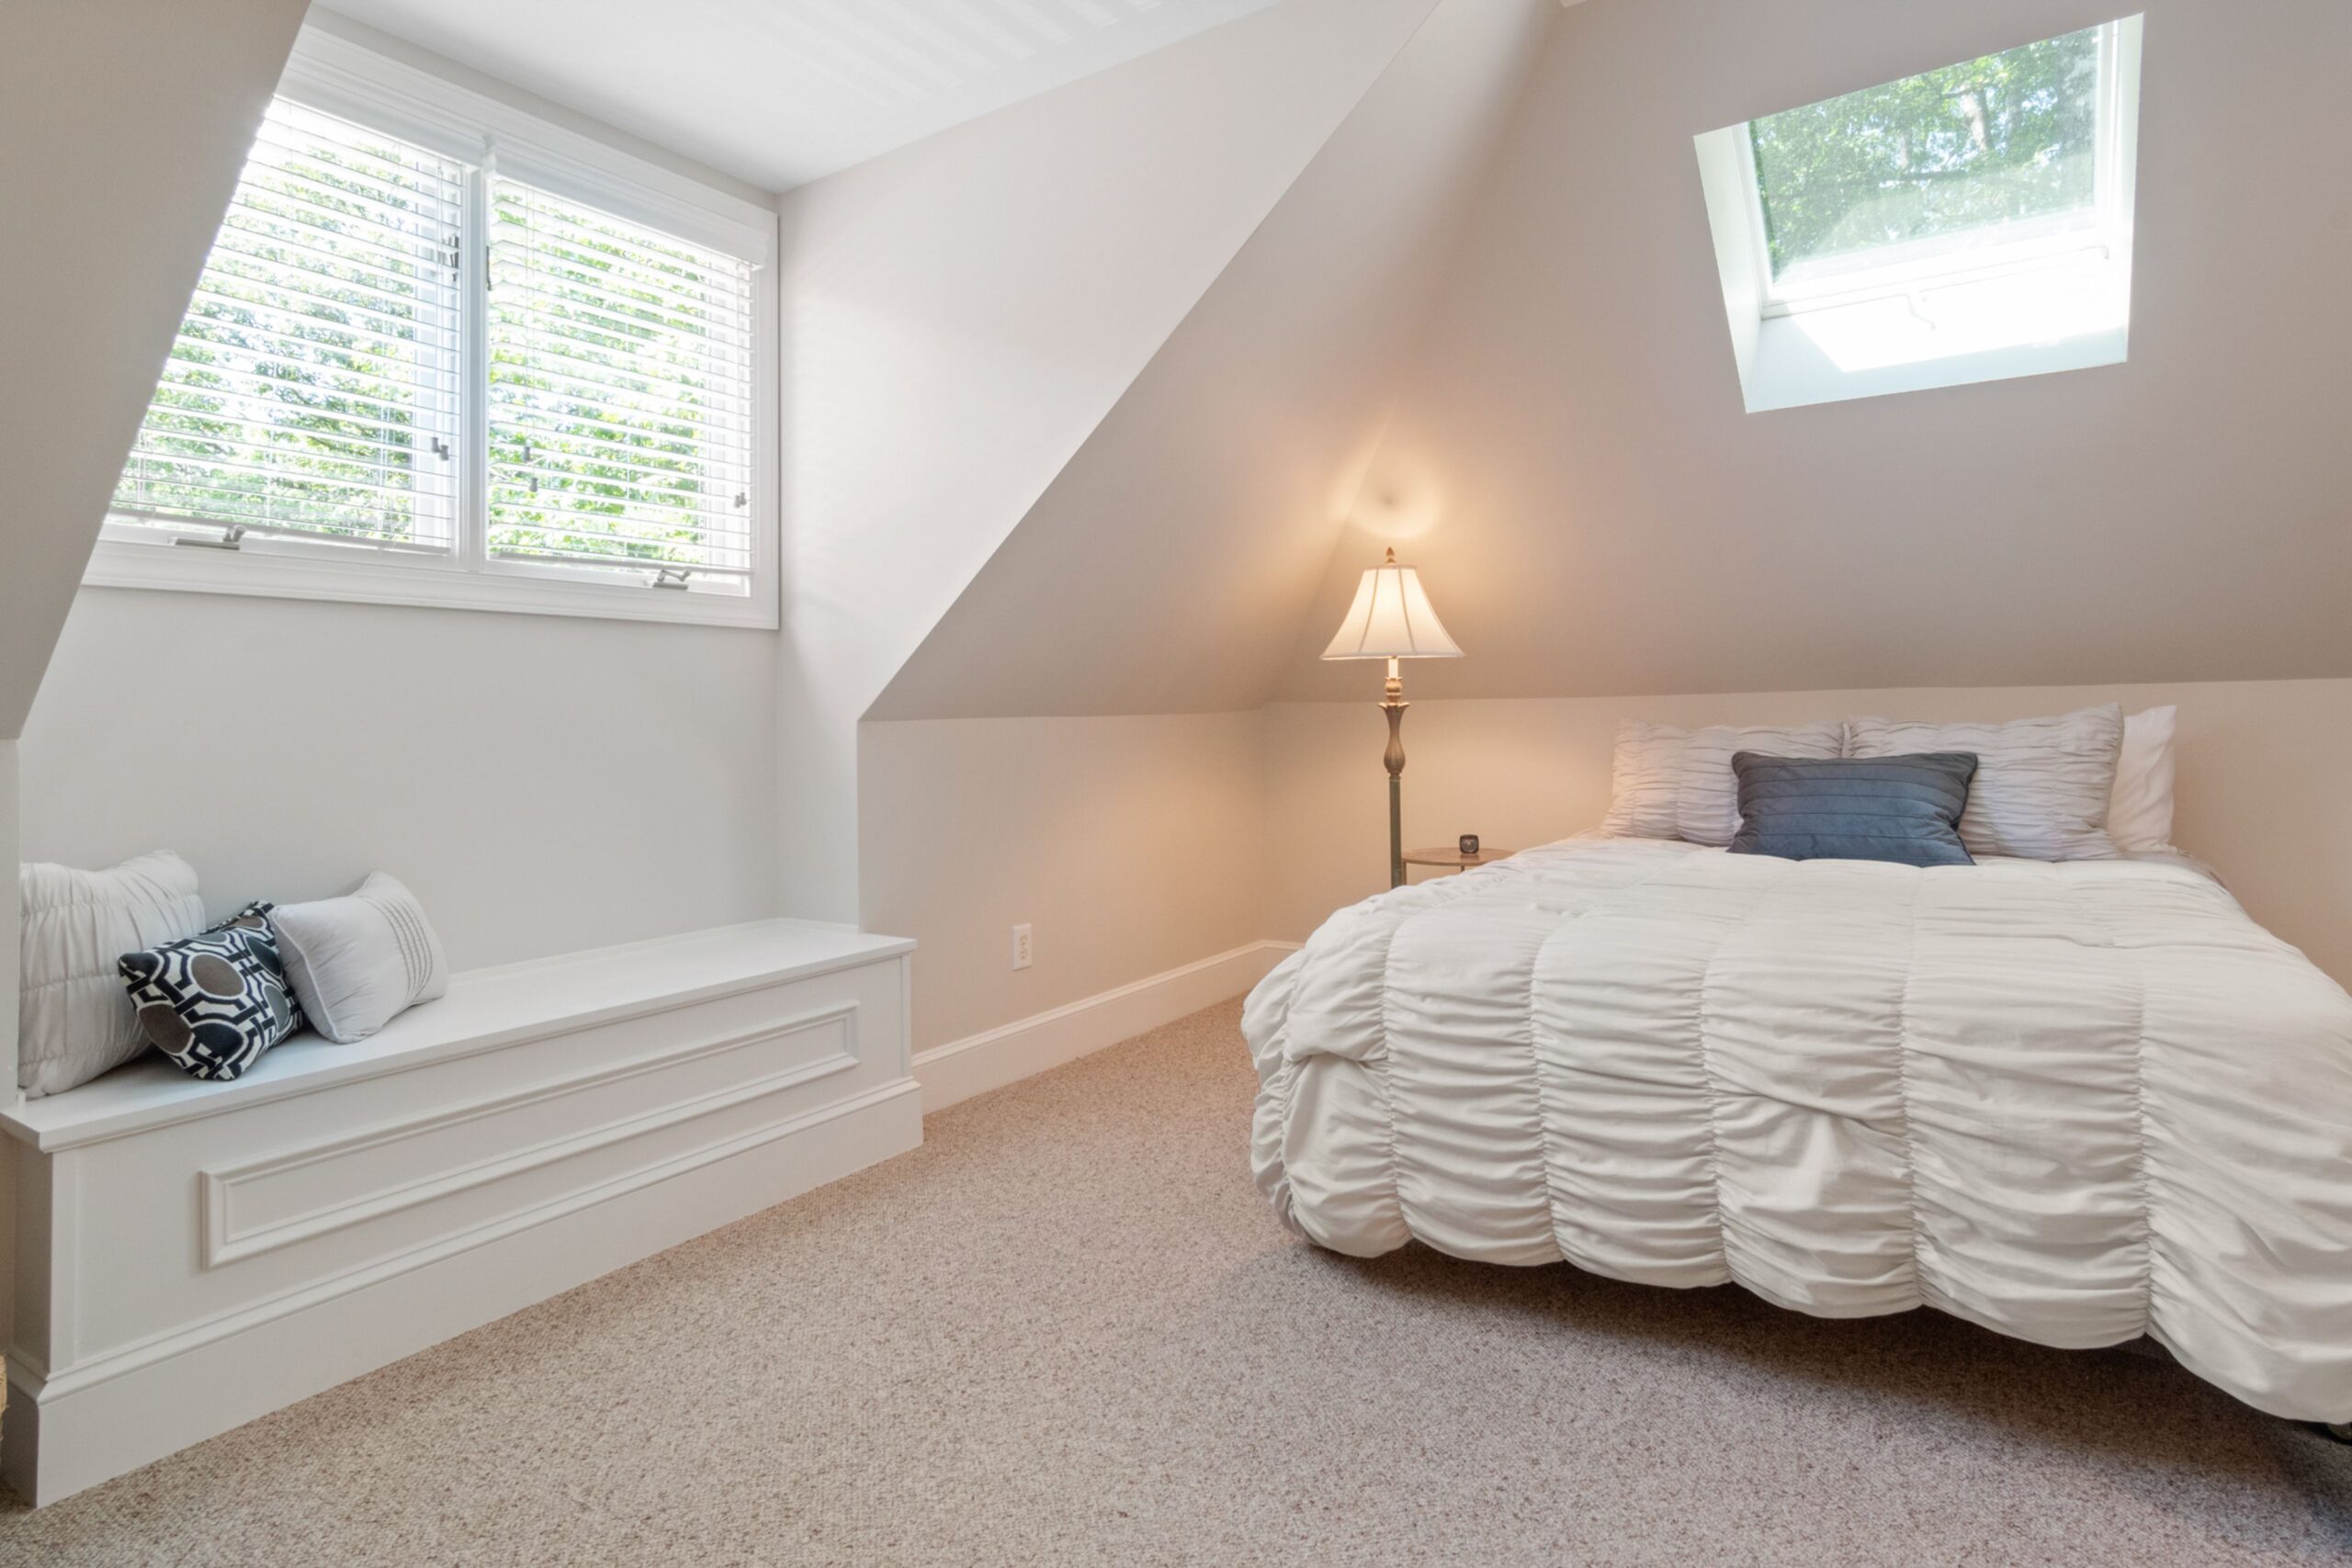
This is the cheapest route because the roof shape does not change. Rooflight windows are set into the existing slope, the floor is strengthened, insulation and plasterboard go in, and a new staircase is fitted. It is usually permitted development and the fastest type to build, at roughly four to six weeks on site.
The catch is head height. You need around 2.2 metres from ceiling joist to ridge — the HomeOwners Alliance cites 2.5 metres as the comfortable threshold for a suitable conversion — and a rooflight conversion cannot create headroom you do not already have. Much of the floor area under a sloping roof is only usable for storage or low furniture, so the "square metres" in the calculation flatter the room you actually get. If your ridge height is marginal, a rooflight conversion can produce a room that looks generous on paper and feels cramped in practice.
Dormer conversion: around £1,670 per m²
A dormer is a box-shaped structure that projects vertically from the roof slope, usually at the rear, with a flat roof and a window. It creates full standing height across part of the room, which is why it is the most popular conversion type in the UK and the benchmark every other type is priced against. A full-width rear dormer maximises usable floor area on most terraced and semi-detached houses.
Expect roughly £40,000–£60,000 for a typical 30 m² dormer outside London, and more in London, where one North London specialist prices a rear dormer at £40,000–£75,000 for the build alone, excluding VAT and fees.
Hip-to-gable conversion: around £2,000 per m²
On a semi-detached or end-of-terrace house with a hipped (sloping) roof end, the hip is rebuilt as a vertical gable wall. That straightens the roof end and creates considerably more floor area and headroom at that end of the loft. It is very often combined with a rear dormer, which pushes the total higher but produces an L-shaped layout that can hold two rooms.
Typical published totals are £50,000–£70,000 for hip-to-gable alone, and £50,000–£85,000 nationally when combined with a dormer. Because the roofline is altered, planning permission is more likely to be required than for a simple rear dormer, though many hip-to-gable projects still fall within permitted development if they stay within the volume limits (see below).
Mansard conversion: around £2,170 per m²
A mansard rebuilds the roof almost entirely: the rear slope becomes a near-vertical wall (around 72 degrees) topped by a flat roof. It gives the most space and the most headroom, and it costs the most — typically £50,000–£80,000 nationally, and £60,000–£100,000 or more in London. It almost always needs full planning permission, takes longest on site (roughly 10–14 weeks), and is most common on Victorian and Edwardian terraces in cities.
L-shaped dormer: the combination to watch
An L-shaped dormer joins a rear dormer to a dormer over a rear outrigger (the "back addition" on a Victorian terrace). Published national ranges run £45,000–£90,000, with London figures higher. Per square metre it can look deceptively cheap (£1,550–£2,350 per m² in one guide) because it creates a large floor area, but the absolute bill is large and the junction between the two dormers needs careful flashing and structure.
Cost per square metre by region
Region is the second-biggest driver after type, and it is where a single national figure is most misleading.
Published 2026 guides converge on a rough pattern: London and the South East run about 20–40% above national averages, with central and prime London higher still; the Midlands sit near the national figure; the North of England, Wales and Scotland typically sit 10–15% below it. One London specialist puts North London dormer build costs at £2,800–£4,200 per m² excluding VAT and fees, and £3,500–£5,000 or more per m² in premium or conservation areas — roughly double the Checkatrade national average for the same type of work.
A useful way to apply this: take the national figure for your type, then adjust — a dormer at £1,670 per m² nationally becomes roughly £2,000–£2,340 per m² in London and the South East, and roughly £1,420–£1,500 per m² in the North. These are planning adjustments, not quotes. Local labour availability, access and conservation-area status all move the real number, so be sceptical of any guide publishing a precise county-by-county table: regional figures are built from few contractor prices and go stale quickly.
What is included — and what is not
Two quotes can differ by £10,000 and both be "correct", because they include different things. Before you compare per-square-metre figures, check each quote against this list.
Usually included in a build price: structural work (new floor joists, steel beams), roof alterations and dormer construction, insulation, plastering, the new staircase, basic electrics, plumbing first fix, and a standard finish.
Often excluded, and the source of most budget shocks:
- VAT at 20%. Most residential loft work from a VAT-registered builder is standard-rated. Always confirm whether a quote is VAT-inclusive. A £50,000 quote excluding VAT is £60,000 once VAT is added.
- Professional fees. Architectural drawings, structural calculations and building regulations fees are commonly quoted separately. One 2026 guide budgets roughly £500–£1,000 for a structural engineer, £1,500–£3,000 for architectural drawings and support, and £500–£800 for building regulations fees — so allow several thousand pounds before a builder starts.
- Planning fees. A full planning application, where needed, carries a fee — one London guide cites £548 for a householder application — plus the cost of drawings. A permitted-development design avoids the fee and roughly two to three months of timeline, which is one reason to check the permitted development route first.
- En-suite fit-out. Sanitaryware, tiling and a shower enclosure typically add £4,000–£10,000 on top of the build price.
- Party wall costs. On a semi-detached or terraced house, work to a shared wall requires a party wall notice at least two months before work starts, and a surveyor's fee if your neighbour dissents.
- Finishes and extras. Feature staircases, large glazed gables, fitted wardrobes, high-end flooring and underfloor heating are rarely in a standard price.
- Contingency. Guides commonly recommend 10–15% on top for surprises such as roof repairs or access problems found once the roof is opened up.
When you divide by floor area, divide the all-in figure — build plus fees plus VAT plus en-suite — or you will compare your neighbour's finished price with your builder's shell price and wonder why yours overran.
The rules that shape the cost: permitted development and building regulations
Two sets of rules affect both cost and feasibility, and confusing them is the most common early mistake.
Planning permission is about appearance and impact on neighbours and the street. Many loft conversions do not need it: they fall under permitted development, provided additional roof volume stays within 40 cubic metres for a terraced house or 50 cubic metres for a semi-detached or detached house (including previous roof additions), nothing rises above the existing ridge, materials match the house, and there are no balconies or raised platforms. Front dormers, flats and maisonettes, conservation areas, listed buildings and Article 4 directions remove or restrict those rights. A Lawful Development Certificate is cheap insurance at sale time — buyers' solicitors routinely ask for it.
Building regulations approval is separate and always required. It covers structure, fire safety, insulation, ventilation and staircase safety: a protected escape route, fire-resistant doors onto the stair, interlinked mains-powered smoke alarms on every level, a compliant staircase, and roof insulation to current standards. Work without a completion certificate is the item most likely to hold up a sale later.
How to use the per-square-metre figure on your own house
Measure usable area, not footprint: exclude the fringe where head height falls below about 1.9–2.0 metres. Price by type first, area second — your roof shape decides the type, and the type decides the cost band. Get the all-in figure in writing from every builder (VAT, professional fees, building regulations fees, en-suite and decoration included or not), and get three detailed quotes with a schedule of works specifying glazing, insulation and window positions. Finally, apply your regional adjustment and treat the result as a budget to test against real quotes, not a target to hold a builder to.
FAQ
What is the average loft conversion cost per m² in the UK in 2026?
Roughly £1,000–£2,200 per m² outside London, depending on type. Checkatrade's March 2026 averages for a 30 m² loft: around £920 (rooflight), £1,670 (dormer), £2,000 (hip-to-gable) and £2,170 (mansard). London runs substantially higher.
Does the per-square-metre figure include VAT?
Often not: most residential loft work is standard-rated at 20% VAT, and many build prices exclude it. Always ask whether a quote is VAT-inclusive before comparing.
Why is my quote higher per m² than the guides?
Common reasons are London/South East labour rates, a trussed roof needing more steelwork, a difficult staircase, an en-suite in one quote but not another, and fees bundled in one figure and excluded from another. Compare scope line by line first.
Is a cheaper per-square-metre quote always better value?
No. A low figure can reflect less usable floor area, a shell finish, or exclusions such as VAT and fees. Value is usable rooms, properly certified, at an all-in price — not the lowest divisor.
Related reading
- How much value does a loft conversion add in the UK?
- Dormer loft conversion cost UK 2026