

What a dormer loft conversion is — and why it is the default choice
A dormer is a box-shaped structure that projects vertically from the existing roof slope, with vertical walls, a flat or pitched roof of its own, and a window. On most UK houses it is built on the rear slope, where it replaces a section of sloping roof with full standing height. That single change is what turns a loft from a storage space with a ridge you can stand under into a room you can furnish across most of its floor.
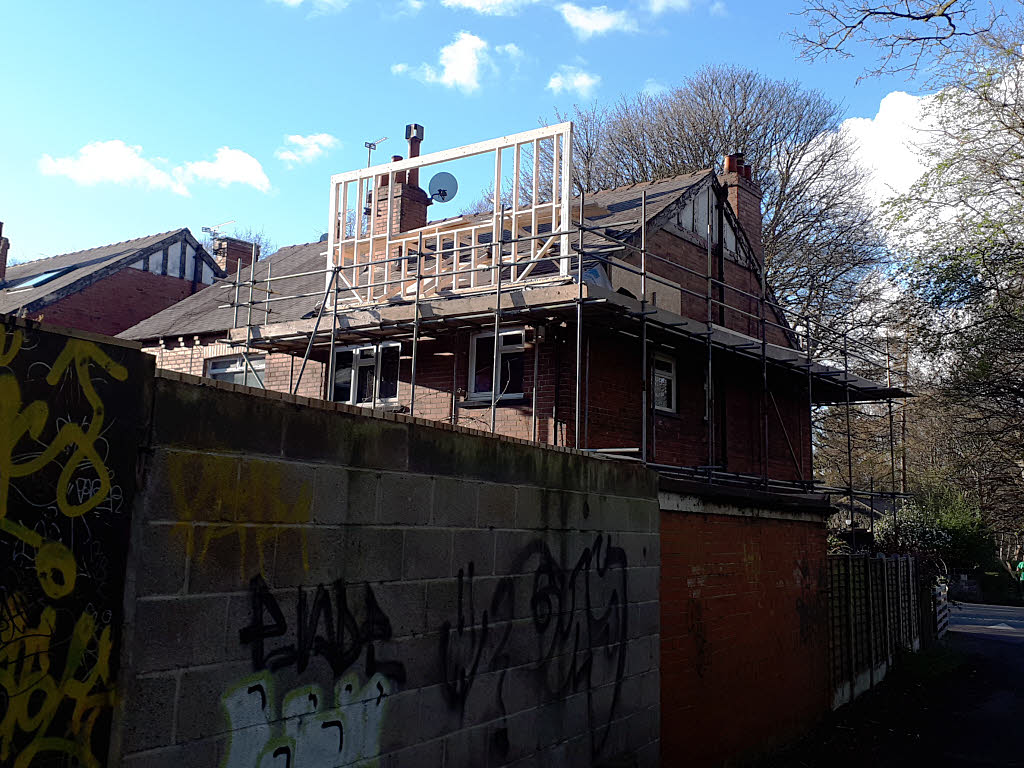
It is the most popular loft conversion type in the UK: it delivers the best balance of space gained against cost and disruption. A rooflight conversion is cheaper but cannot create headroom; a mansard creates more space but rebuilds the roof and almost always needs planning permission. A dormer sits between them — a substantial structural job that usually falls under permitted development, takes roughly six to ten weeks on site, and produces a room buyers recognise as a bedroom.
How much does a dormer loft conversion cost in 2026?
Published 2026 guides agree on the shape of the answer and differ at the margins: the range reflects real variation in specification, region and scope.
| Source / scope | Dormer cost (2026) |
| Checkatrade, 30 m² loft, average | £50,000 (range £40,000–£60,000) |
| HomeOwners Alliance, average | £50,000 |
| National guides, standard rear dormer | £35,000–£55,000 to £40,000–£70,000 depending on specification and region |
| North London specialist, rear dormer build only (excl. VAT and fees) | £40,000–£75,000 |
| London design-and-build, full-width rear dormer (incl. VAT, some firms) | £56,400–£80,400 |
A sensible national budgeting range for a standard rear dormer outside London is therefore £40,000–£60,000, with simpler dormers below that and London or higher-specification projects above it. Per square metre, Checkatrade's figures work out at around £1,670 per m² for a 30 m² loft, while other specialists quote £1,400–£2,000 per m² depending on dormer type.
Two warnings apply to every figure in that table. First, check whether VAT is included: most residential loft work is standard-rated at 20%, and a £50,000 quote excluding VAT is £60,000 once VAT is added. Second, check whether professional fees, building regulations fees and the en-suite are included. A quote that looks £10,000 cheaper often excludes one or more of those items rather than doing the same job for less.
Dormer types and what each one costs
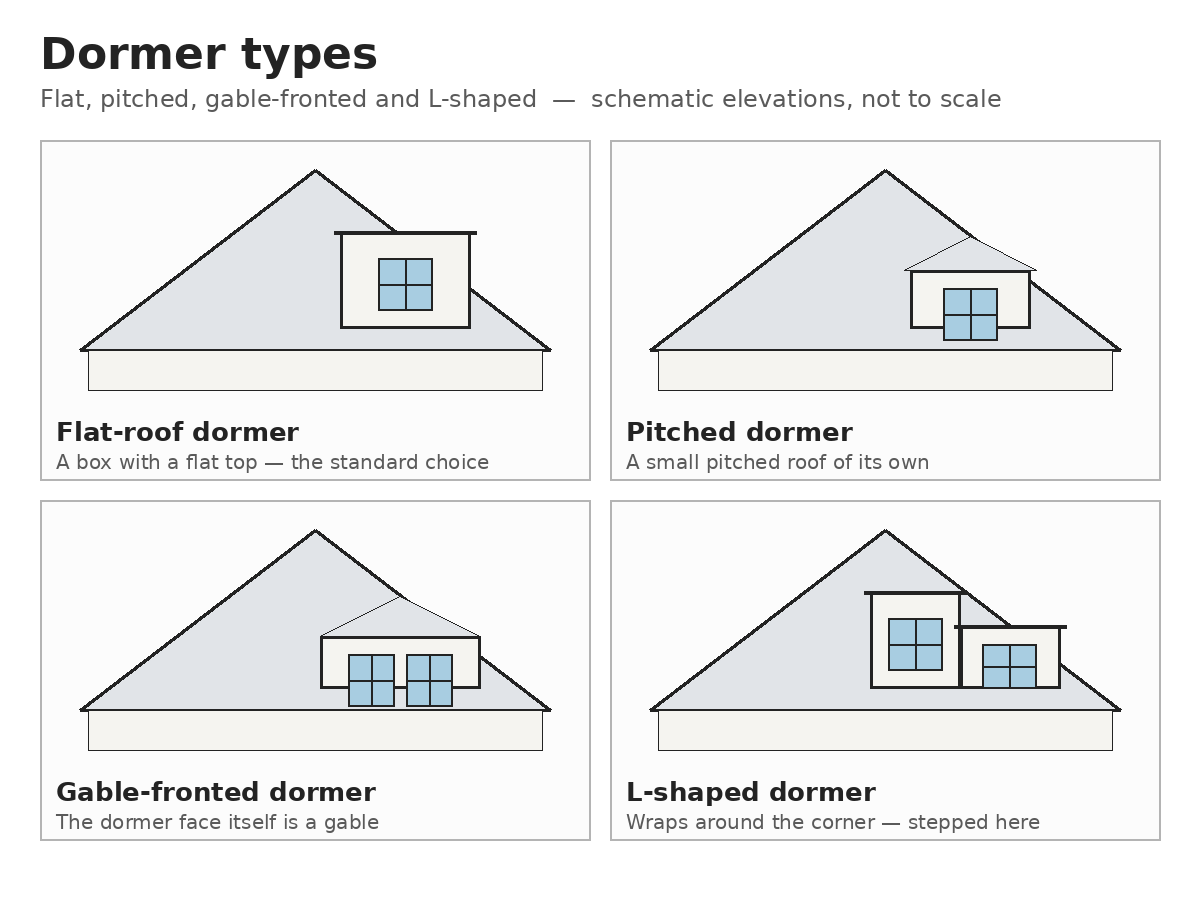
"Dormer" covers several distinct designs, and type moves the price as much as size does.
Flat-roof rear dormer: the standard choice
The most common dormer in the UK: a flat-roofed box on the rear slope, usually running part or all of the width of the roof. One specialist guide prices flat dormers at around £1,400–£1,800 per m², giving the most headroom (typically 2.3–2.5 metres internally) and the most usable floor area for the money. A part-width dormer suits a single bedroom; a full-width dormer suits a bedroom plus en-suite, or two smaller rooms. Expect a full-width rear dormer on a typical terraced or semi-detached house to sit at the upper end of the £40,000–£60,000 national range, and higher in London.
Flat roofs need careful detailing — drainage falls, a durable membrane and flashing at the junction with the existing roof — because a ponding flat roof will leak, and a leaking dormer costs more to fix than a properly built one cost to build.
Pitched dormer: better looking, slightly dearer
A pitched dormer has an angled, often tiled roof instead of a flat top. It suits conservation-sensitive streets and sheds water more naturally, but the angled roofing adds materials and labour (£1,600–£2,000 per m² in one guide), with headroom around 2.1–2.3 metres at the centre and roughly 10–15% less usable floor area than a flat dormer of the same footprint.
Gable-fronted dormer: light and character
A gable-fronted ("doghouse") dormer has a pitched roof ending in a vertical gable wall, often with floor-to-ceiling glazing. It suits detached properties, brings in more light, and costs £1,500–£1,900 per m² in one guide, with larger glazing adding roughly £1,000–£2,000 — though the gable cheeks reduce usable floor area at the sides.
L-shaped dormer: two rooms from one loft
An L-shaped dormer joins a rear dormer to a second dormer over the rear outrigger — the back addition on many Victorian terraces — forming an L in plan that can create two rooms plus a bathroom, typically 25–35 m² on a terraced house. National ranges run £45,000–£90,000, with London firms at £58,800–£98,400 including VAT. The junction between the two dormers is the most technically demanding part of the job: get the valley flashing wrong and it leaks; get it right and you get the most space a terraced loft can offer.
What the price includes — and the extras that catch people out
A standard dormer price covers structural work (new floor joists and steel beams, which existing ceiling joists are not designed to replace), the dormer construction itself, roof alterations and windows, insulation, plastering, the new staircase, basic electrics, plumbing first fix, and a standard finish.
The items most commonly excluded, and the ones that produce the familiar "it cost £15,000 more than the quote" story, are:
- VAT at 20%, unless the builder states the quote is VAT-inclusive.
- Professional fees: architectural drawings (roughly £1,500–£3,000 on one 2026 guide's figures), structural engineering (£500–£1,000), and building regulations fees (£500–£800).
- Planning costs, where a full application is needed: the application fee (one London guide cites £548 for a householder application) plus drawings. A permitted-development dormer avoids this fee and roughly two to three months of timeline.
- En-suite fit-out: sanitaryware, tiling and a shower enclosure, typically £4,000–£10,000 on top of the build price.
- Staircase supply and installation, quoted separately by some firms at £3,000–£6,000.
- Party wall costs: on a terraced or semi-detached house, a party wall notice must be served at least two months before work starts, and a surveyor's fee applies if a neighbour dissents.
- Finishes: fitted wardrobes, feature staircases, high-end flooring, underfloor heating, and upgraded glazing are rarely in a standard price.
- Contingency: 10–15% for surprises found once the roof is opened, such as rotten timbers or roof repairs.
In published breakdowns of a £50,000 dormer, structural work accounts for roughly 30–40%, roof alterations and windows 20–25%, insulation, electrics and plumbing 15–20%, plastering and finishes 15–20%, and regulations, architect fees and VAT 10–15%. If a quote's proportions look very different, ask what has been left out.
Do you need planning permission for a dormer?
In most cases, no — but "most" hides important exceptions, and getting this wrong is expensive.
A rear dormer on a standard house usually falls under permitted development, provided the additional roof volume stays within 40 cubic metres for a terraced house or 50 cubic metres for a semi-detached or detached house (measured against the original roof, including any previous roof additions), no part of the dormer rises above the existing ridge, the dormer is set back at least 20 cm from the original eaves where practicable, materials match the existing house, and there are no balconies, verandas or raised platforms. Side-facing windows must be obscure-glazed and non-opening below 1.7 metres from the floor.
You will generally need a full application if the dormer faces a highway, exceeds the volume allowance, or the house is in a conservation area, National Park or Area of Outstanding Natural Beauty, is listed, is covered by an Article 4 direction, or is a flat or maisonette (which have no permitted development rights for roof extensions). Always confirm with your local planning authority before spending money on drawings. Even where permission is not needed, apply for a Lawful Development Certificate: it costs little and settles the argument at sale time.
Building regulations approval, by contrast, is always required. It covers structure, fire safety, insulation, ventilation and staircase safety: a protected escape route, fire-resistant doors onto the stair, interlinked mains-powered smoke alarms on every level, a compliant staircase, and roof insulation to current standards. The inspector visits at key stages and issues a completion certificate — the document that lets an agent market the room as a bedroom and a valuer count it as one.
Is a dormer worth it? Cost vs value
A dormer is the loft type most likely to pay for itself on value, because it is most likely to create a genuine double bedroom with an en-suite — the configuration Nationwide's 2025 research associates with the largest uplift, up to 24% on a three-bedroom, one-bathroom house, with an extra bedroom alone adding 10–17%. On a £400,000 house, a 15–20% uplift is £60,000–£80,000, against an all-in dormer cost of perhaps £55,000–£75,000 once VAT, fees and en-suite are included. The maths is closest to break-even in lower-value areas, most favourable in higher-value ones, and depends on the house not already sitting at its street's ceiling price. The companion value guide works this through in detail. If you need the room and plan to stay, the dormer still wins on practicality: it gives the most usable space per pound of any type except a rooflight conversion, and unlike a rooflight conversion it works where existing head height is limited.
How to keep dormer costs under control
Choose a rear dormer over a front dormer (front dormers almost always need planning permission, adding fees and months), and stay within the 40/50 m³ permitted development allowance. Get three detailed quotes with a schedule of works specifying glazing, insulation and window positions, and confirm in writing whether each quote is VAT-inclusive and includes drawings, structural calculations, building regulations fees and the en-suite. Do not cut structure or waterproofing — cheaper steelwork, thinner insulation or rushed flashing cost most later. Decide on the en-suite early, since drainage and ventilation routes are cheapest designed in from the start, and keep the staircase compliant and well placed: losing a downstairs bedroom to fit the stair can cancel out the value of adding one upstairs.
FAQ
How much does a dormer loft conversion cost in the UK in 2026?
A standard rear dormer typically costs £40,000–£60,000 nationally, with Checkatrade's March 2026 average for a 30 m² loft at £50,000. London projects run higher (£40,000–£75,000 for the build alone before VAT and fees, or £56,400–£80,400 including VAT from one London firm), and L-shaped dormers cost more than standard rear dormers.
Do I need planning permission for a rear dormer?
Usually not: a rear dormer within the permitted development volume limits (40 m³ terraced, 50 m³ semi-detached/detached), below the existing ridge and with matching materials, does not need planning permission. Front dormers, conservation areas, listed buildings, Article 4 directions, flats and maisonettes are the main exceptions. Building regulations approval is always required.
How long does a dormer loft conversion take?
Roughly six to ten weeks on site for a standard rear dormer, ten to fourteen weeks for an L-shaped dormer, plus four to eight weeks beforehand for design and approvals. The full journey from survey to completion certificate is typically several months.
Is a dormer cheaper than a mansard?
Yes. A mansard typically costs £50,000–£80,000 nationally (£60,000–£100,000+ in London) and almost always needs planning permission, while a standard dormer costs £40,000–£60,000 and usually does not.
Does a dormer conversion add value?
A dormer creating a double bedroom with an en-suite is most associated with uplift — up to 24% on Nationwide's 2025 figures, with an extra bedroom alone adding 10–17%. A compromised room, or one without building regulations sign-off, will add less.
What is the cheapest dormer option?
A small single dormer is cheapest in absolute terms (around £35,000–£42,000 in one regional guide), but it adds light and headroom rather than a full room. For a genuine additional bedroom, a part-width or full-width flat-roof rear dormer is the cheapest effective option.